
VP 19
client
Gualini Spa
year
2024
location
Milan, Italy
service
Facade Engineering
.webp)
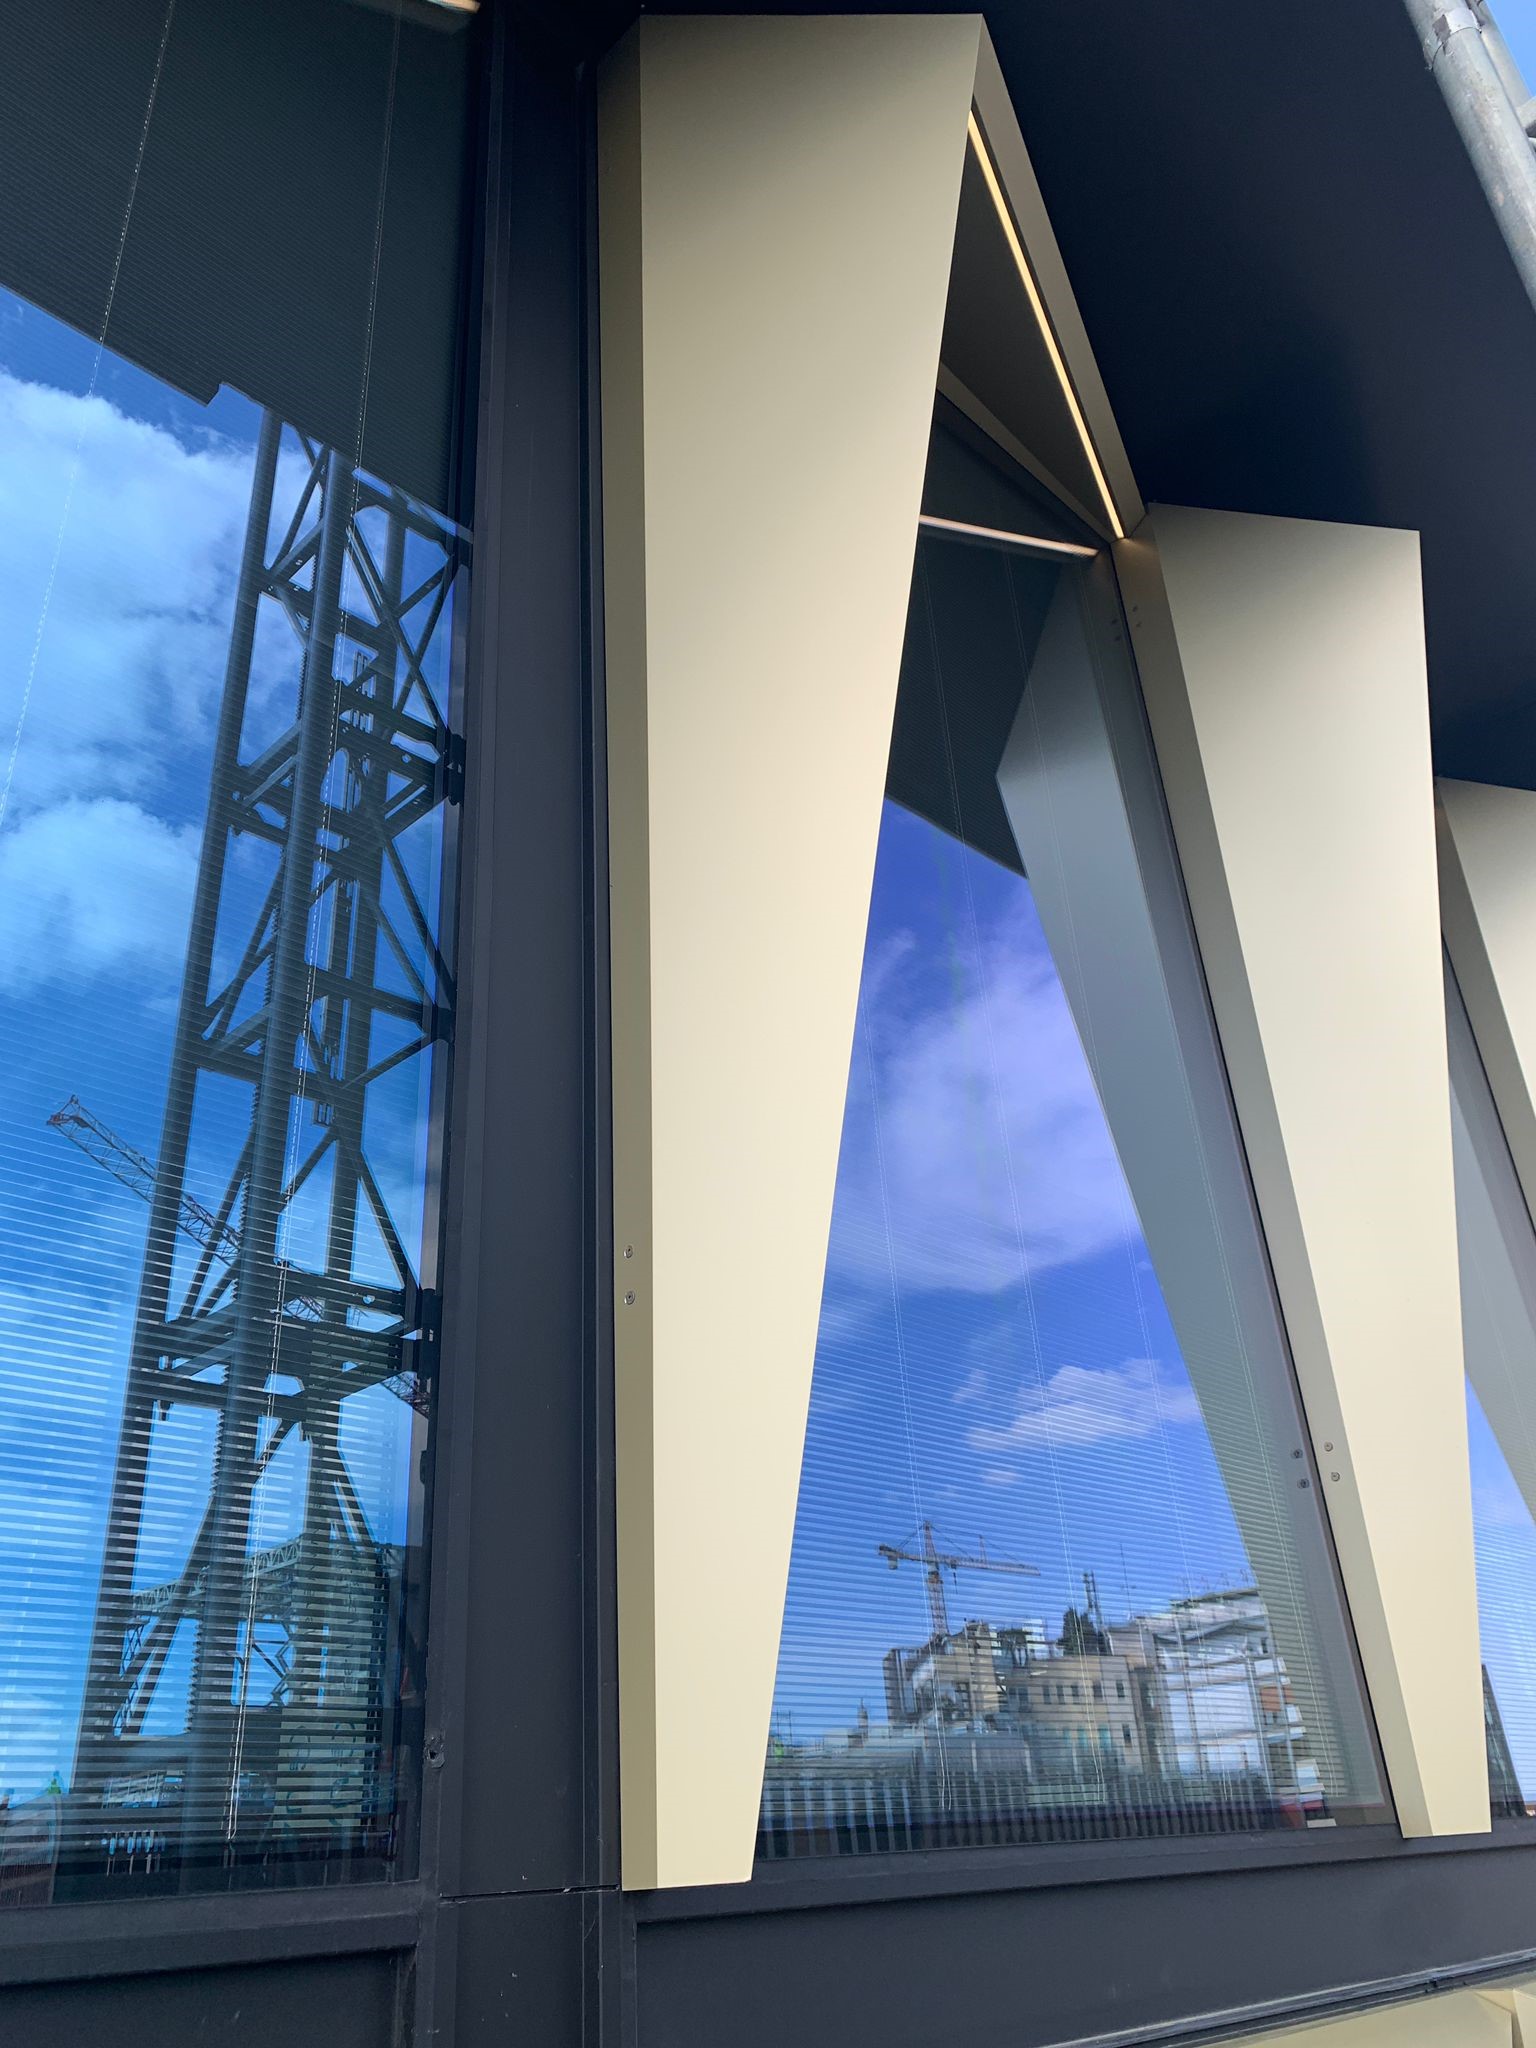
Detail of shading system
Deep retrofit of a 1965 office building on via Vittor Pisani, the monumental axis linking Piazza della Repubblica to Milano Centrale. The scheme by Lombardini22, replaces the original envelope with a sculptural façade of glass and three-dimensional bronze fins, designed to maximise daylight and outward views while controlling solar gain.
Our appointment: executive design of the curtain wall systems CW-01, CW-02, CW-03 and CW-04 — structural analysis, thermal analysis and radiation analysis.
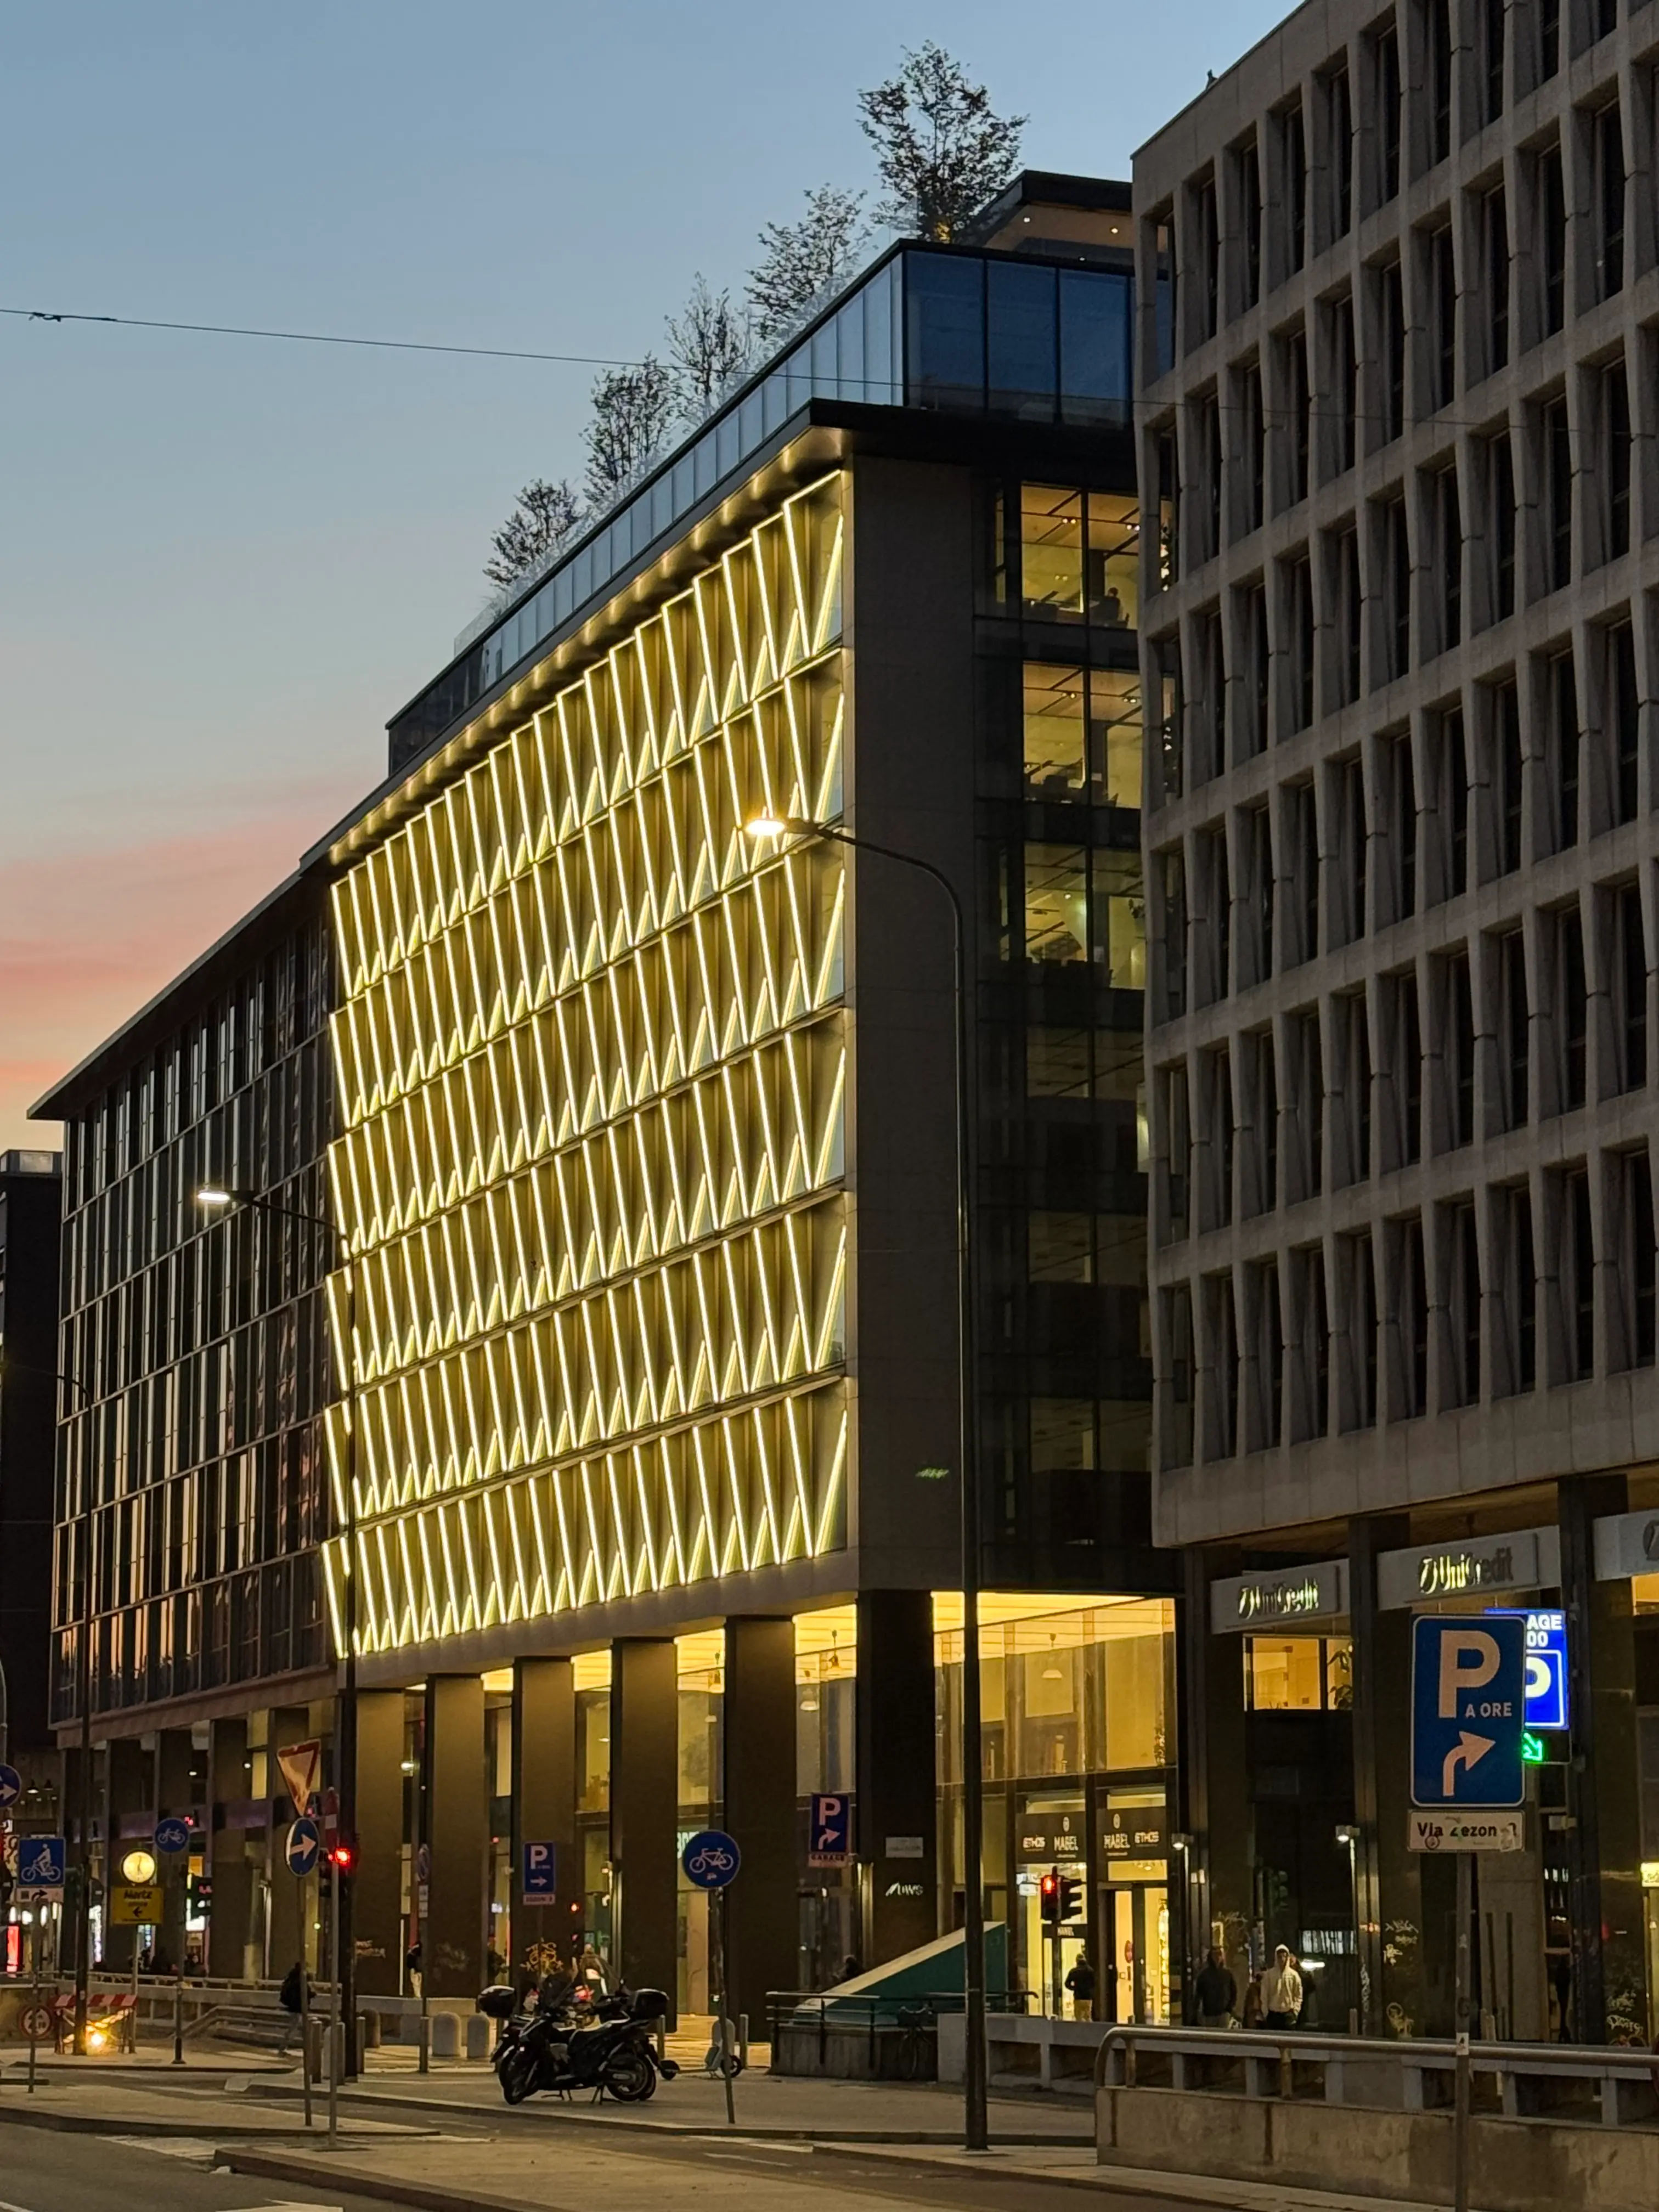
VP19: view form stazione centrale
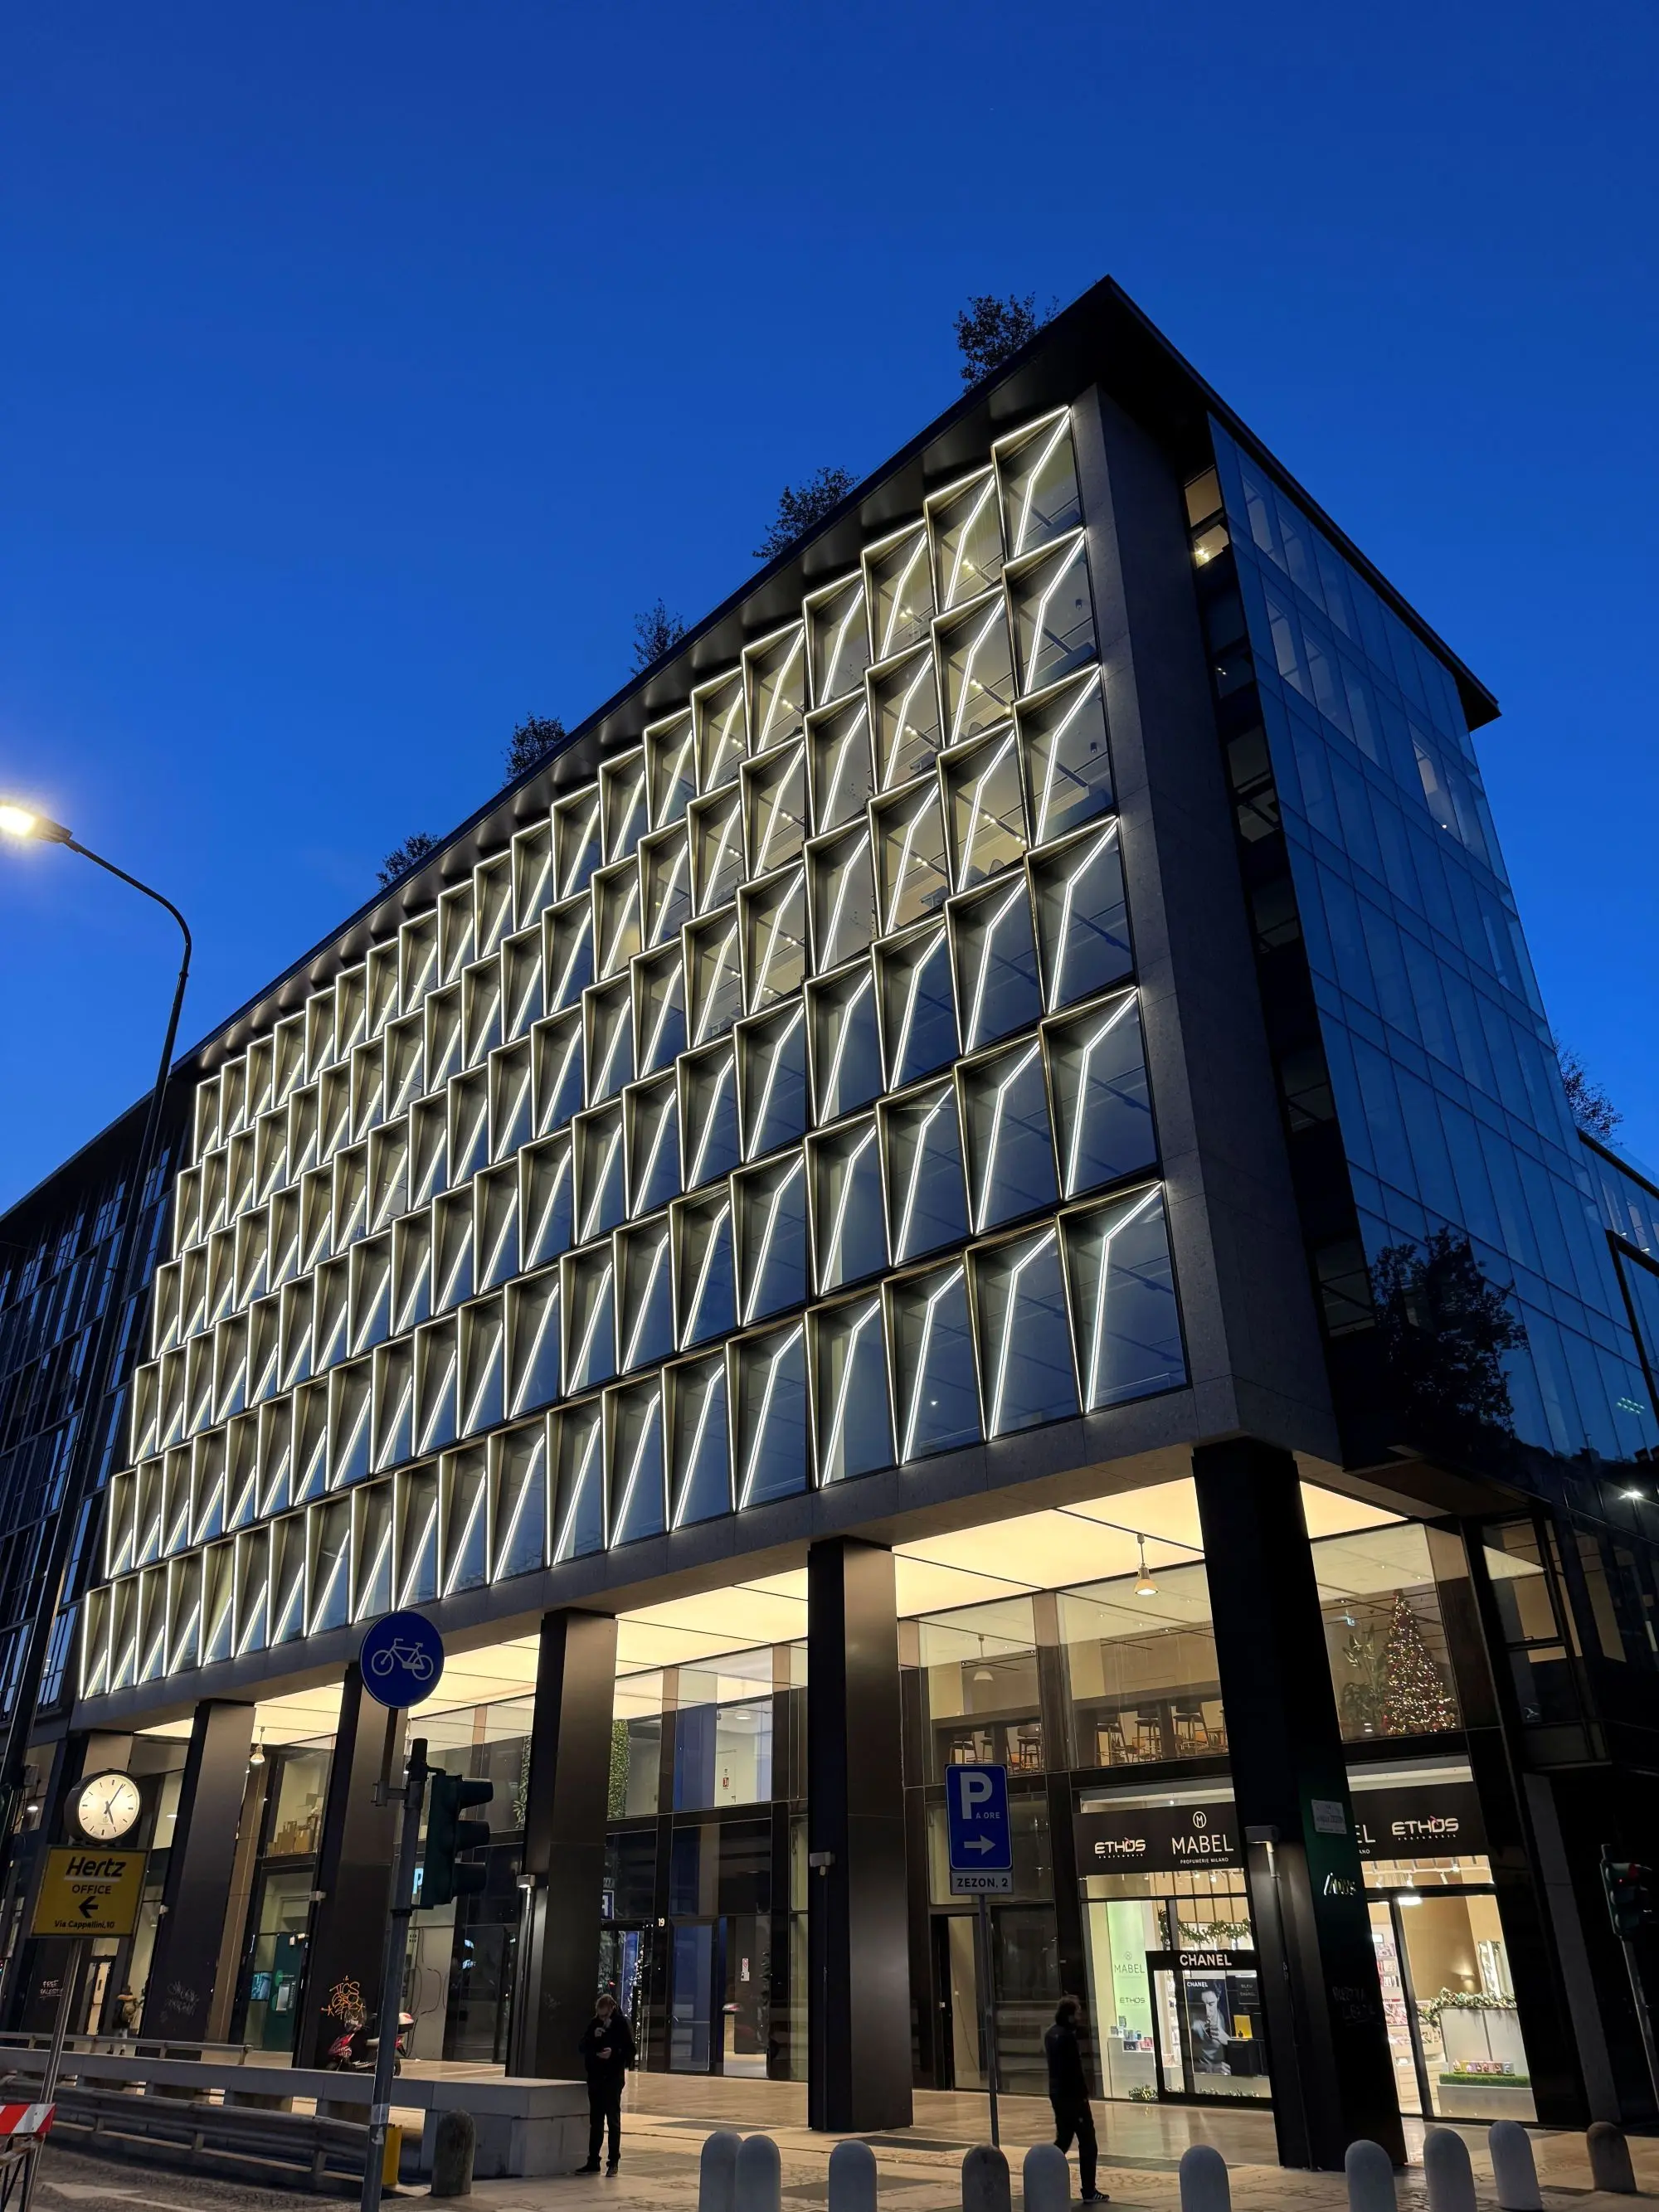
VP19: view form stazione centrale
a glimpse at our projects
get in contact
if you have a project you would like to discuss simply fill the form below and we will come back to you as soon as possible.
Thank you! Your submission has been received!

Via Roberto da Sanseverino 95
38122 Trento (TN)
info@modoeng.com
modo.engineering@pec.it
P.IVA/C.F. 02818310225
38122 Trento (TN)
info@modoeng.com
modo.engineering@pec.it
P.IVA/C.F. 02818310225