
262 Fifth Avenue
client
Gualini Spa
year
2026
location
New York City, USA
service
Facade Engineering
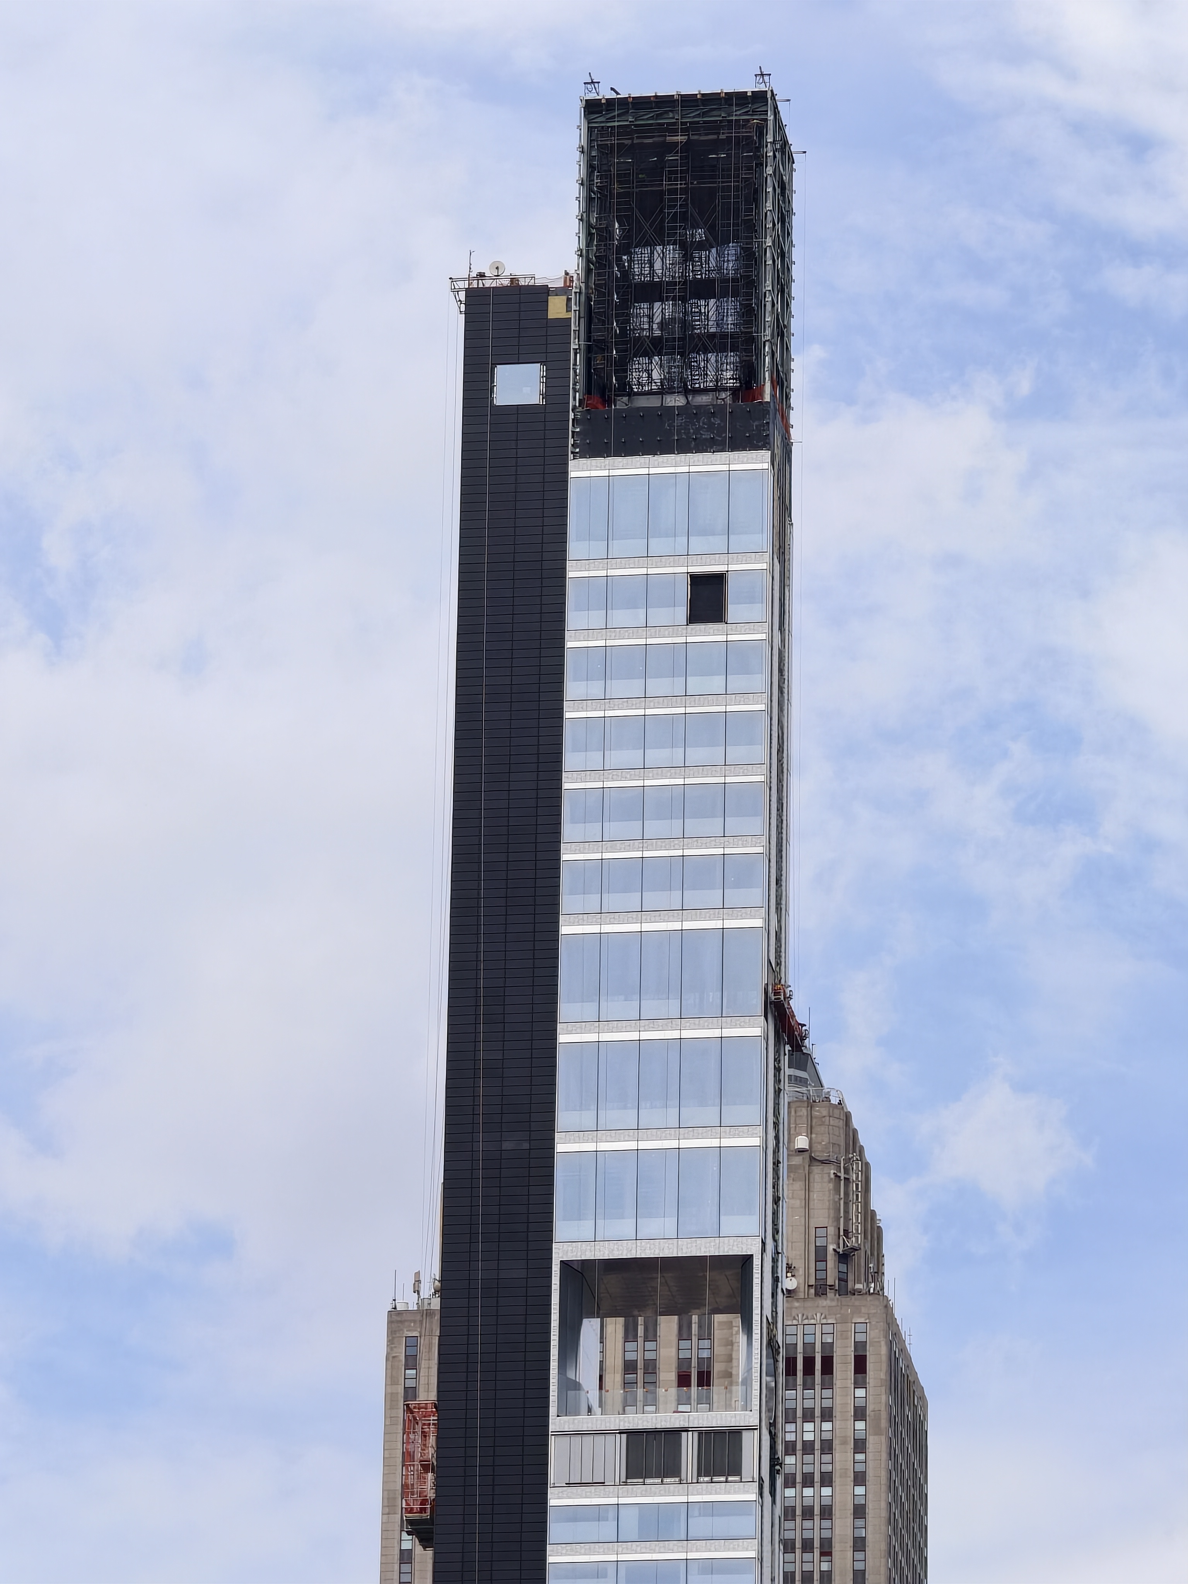
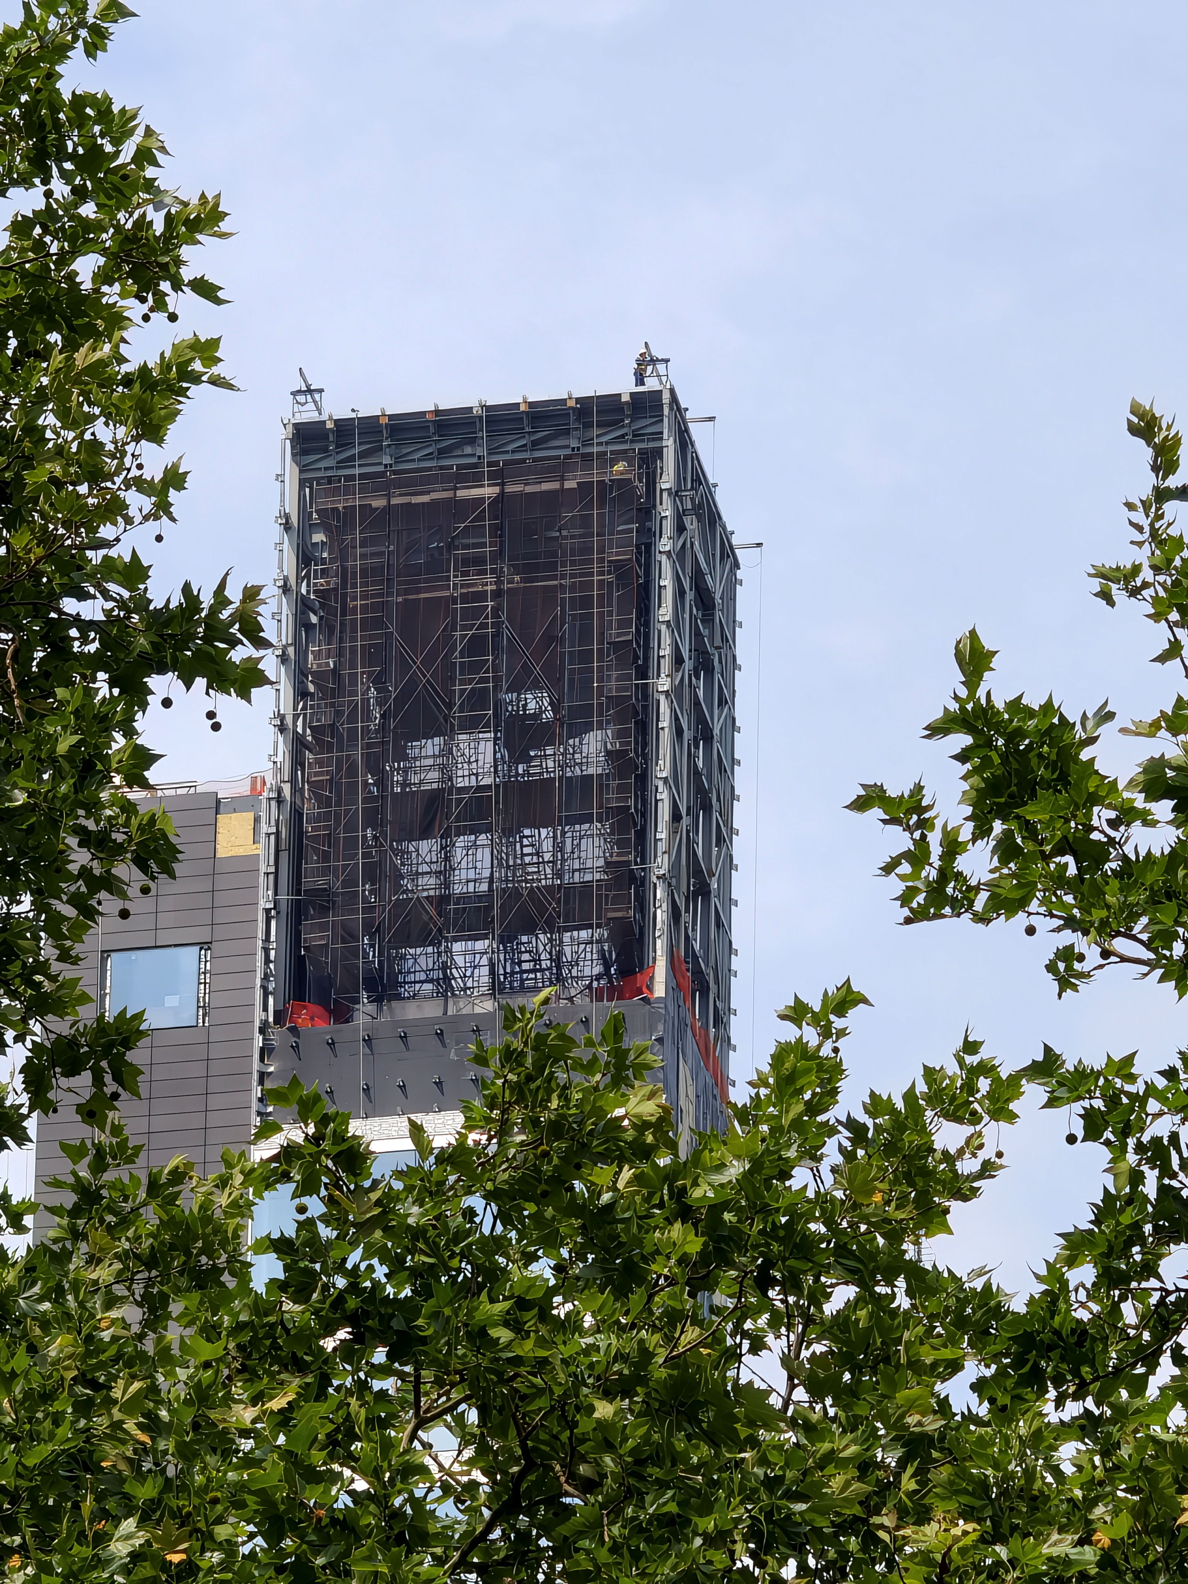
The steel frame crowning the tower
One of the most slender towers in Manhattan: 56 storeys and roughly 262 m rising from a footprint of only about 205 m² at the corner of Fifth Avenue and West 29th Street. Designed by Meganom with SLCE Architects as executive architect and Front Inc. as façade consultant, the tower pairs full-height glazed north and south elevations with metal-clad flanks, and is crowned by an open steel frame over the roof terrace.
Our appointment: executive design of all façades: structural and thermal analysis of the systems, and support to the system drawing design. Two principal systems: EWS1 unitised curtain wall and EWS2 shear wall.
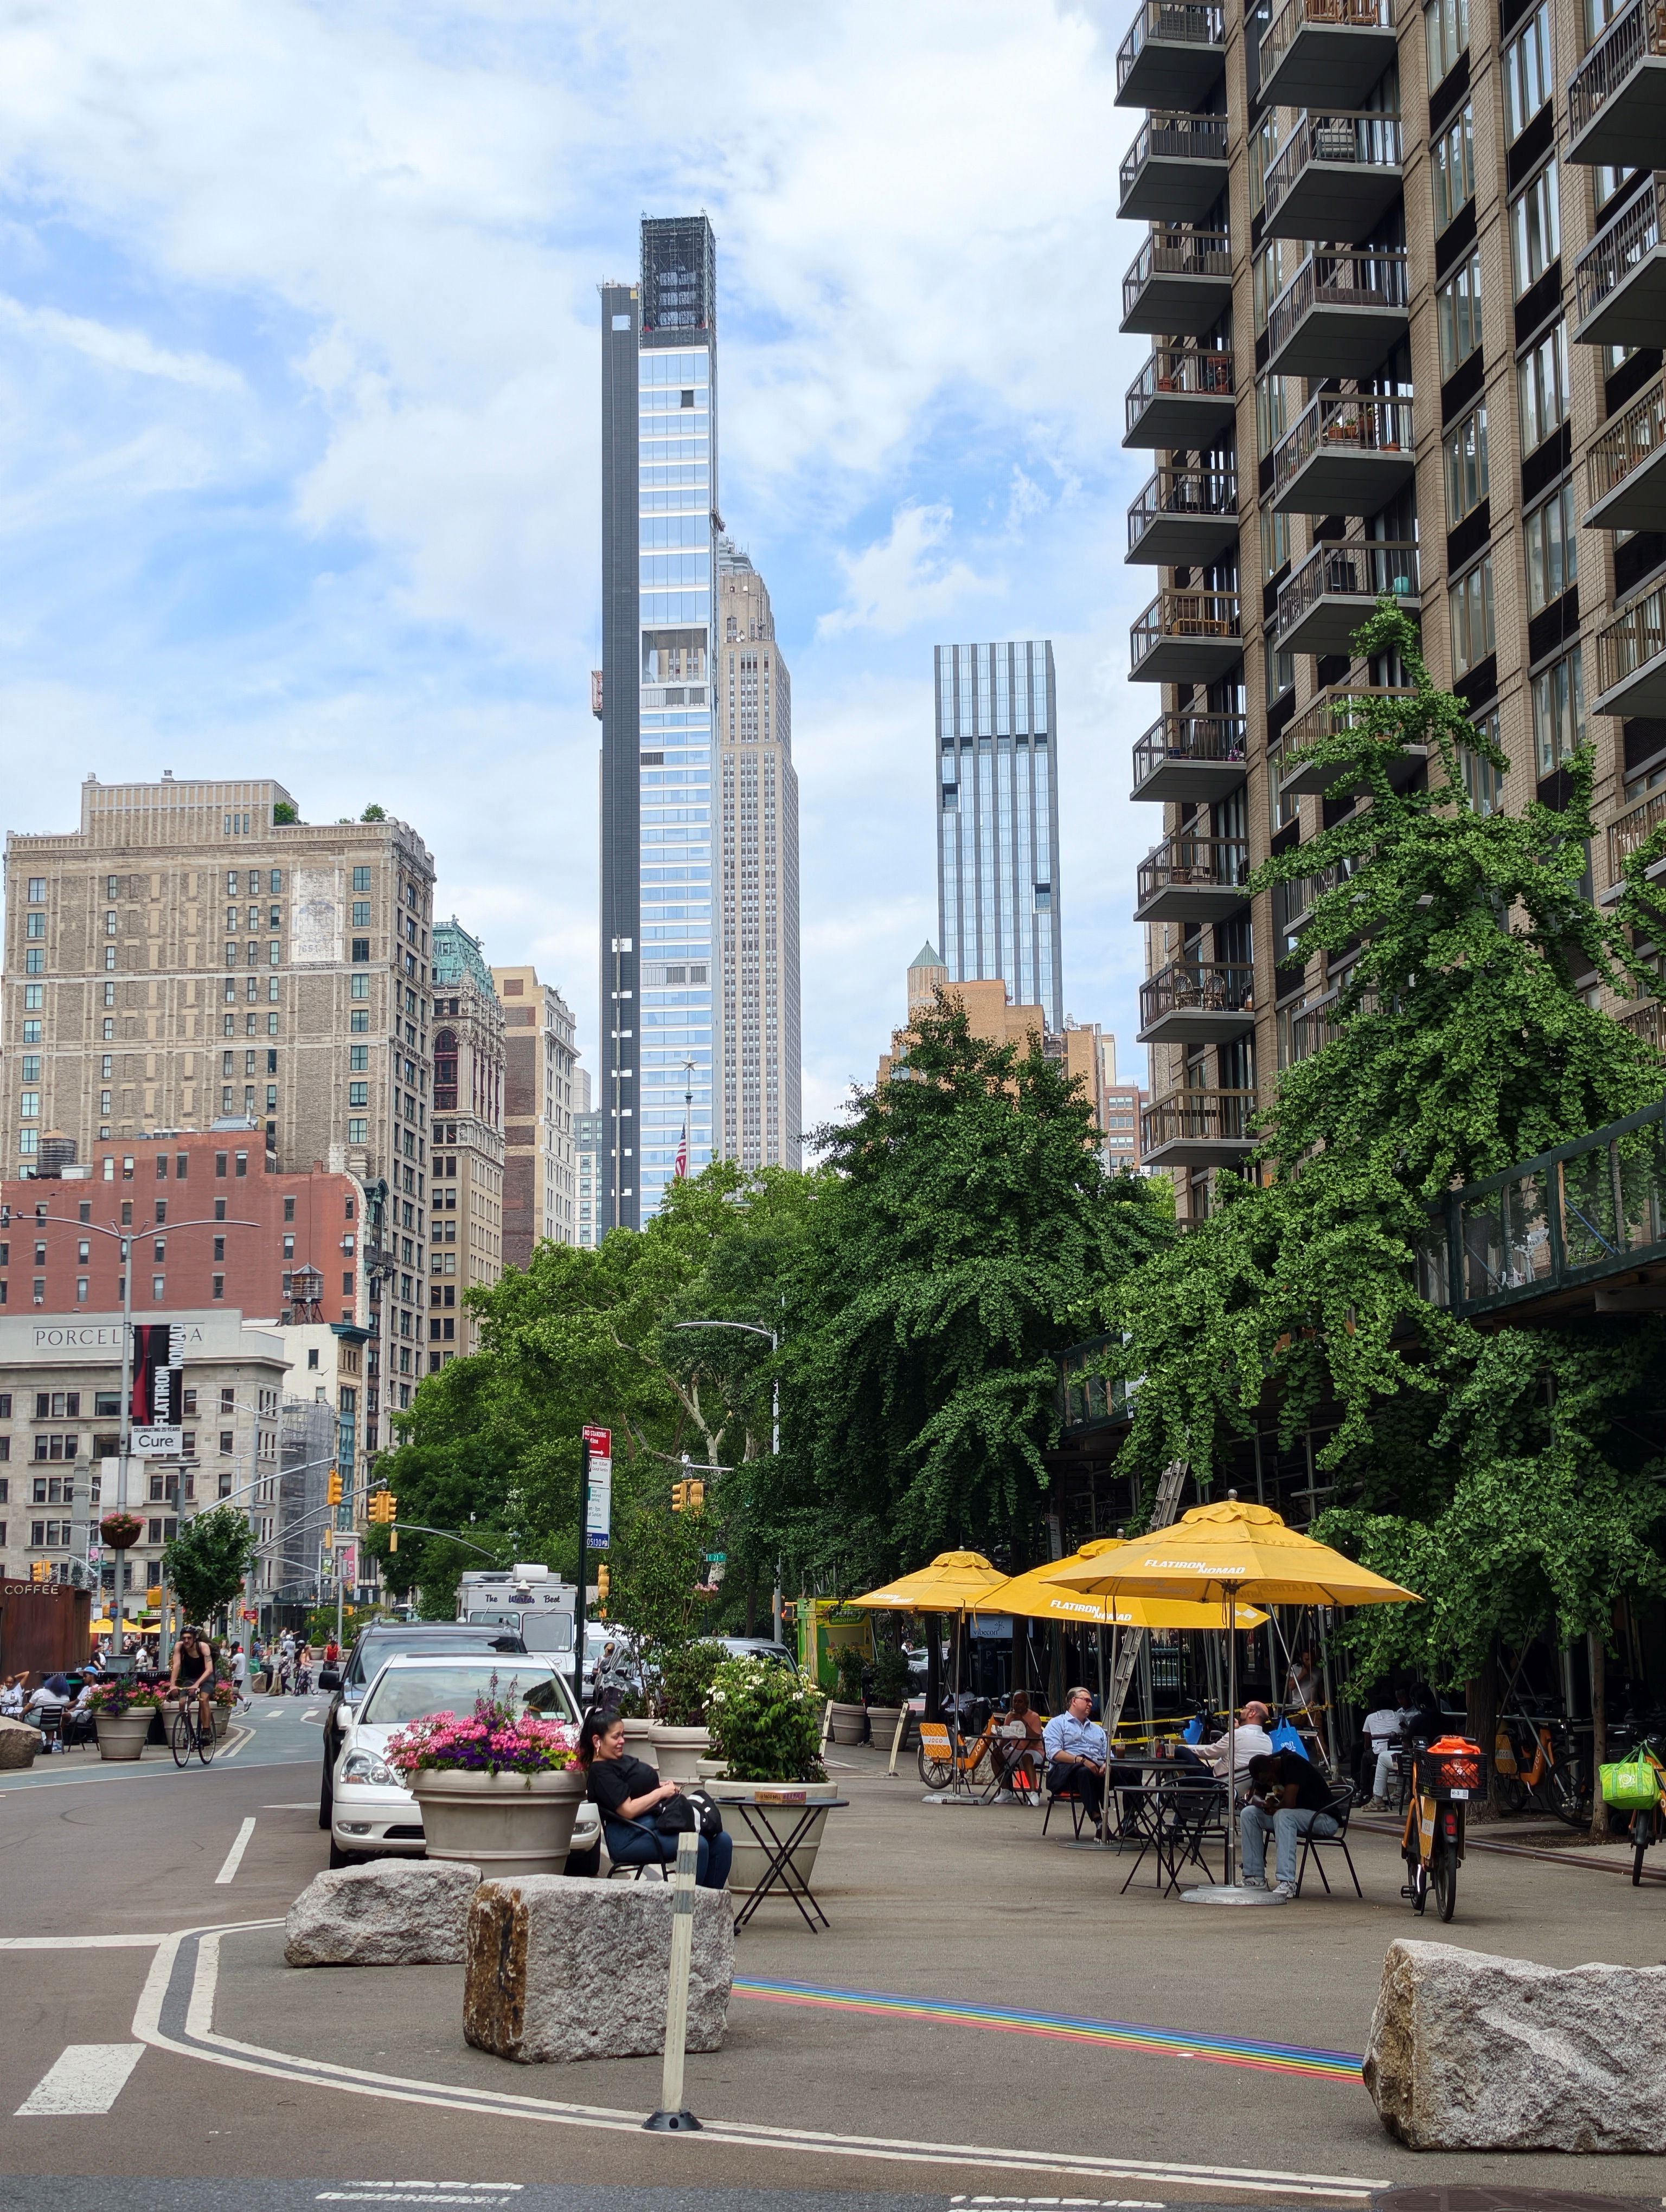
262 Fifth Avenue seen from NoMad
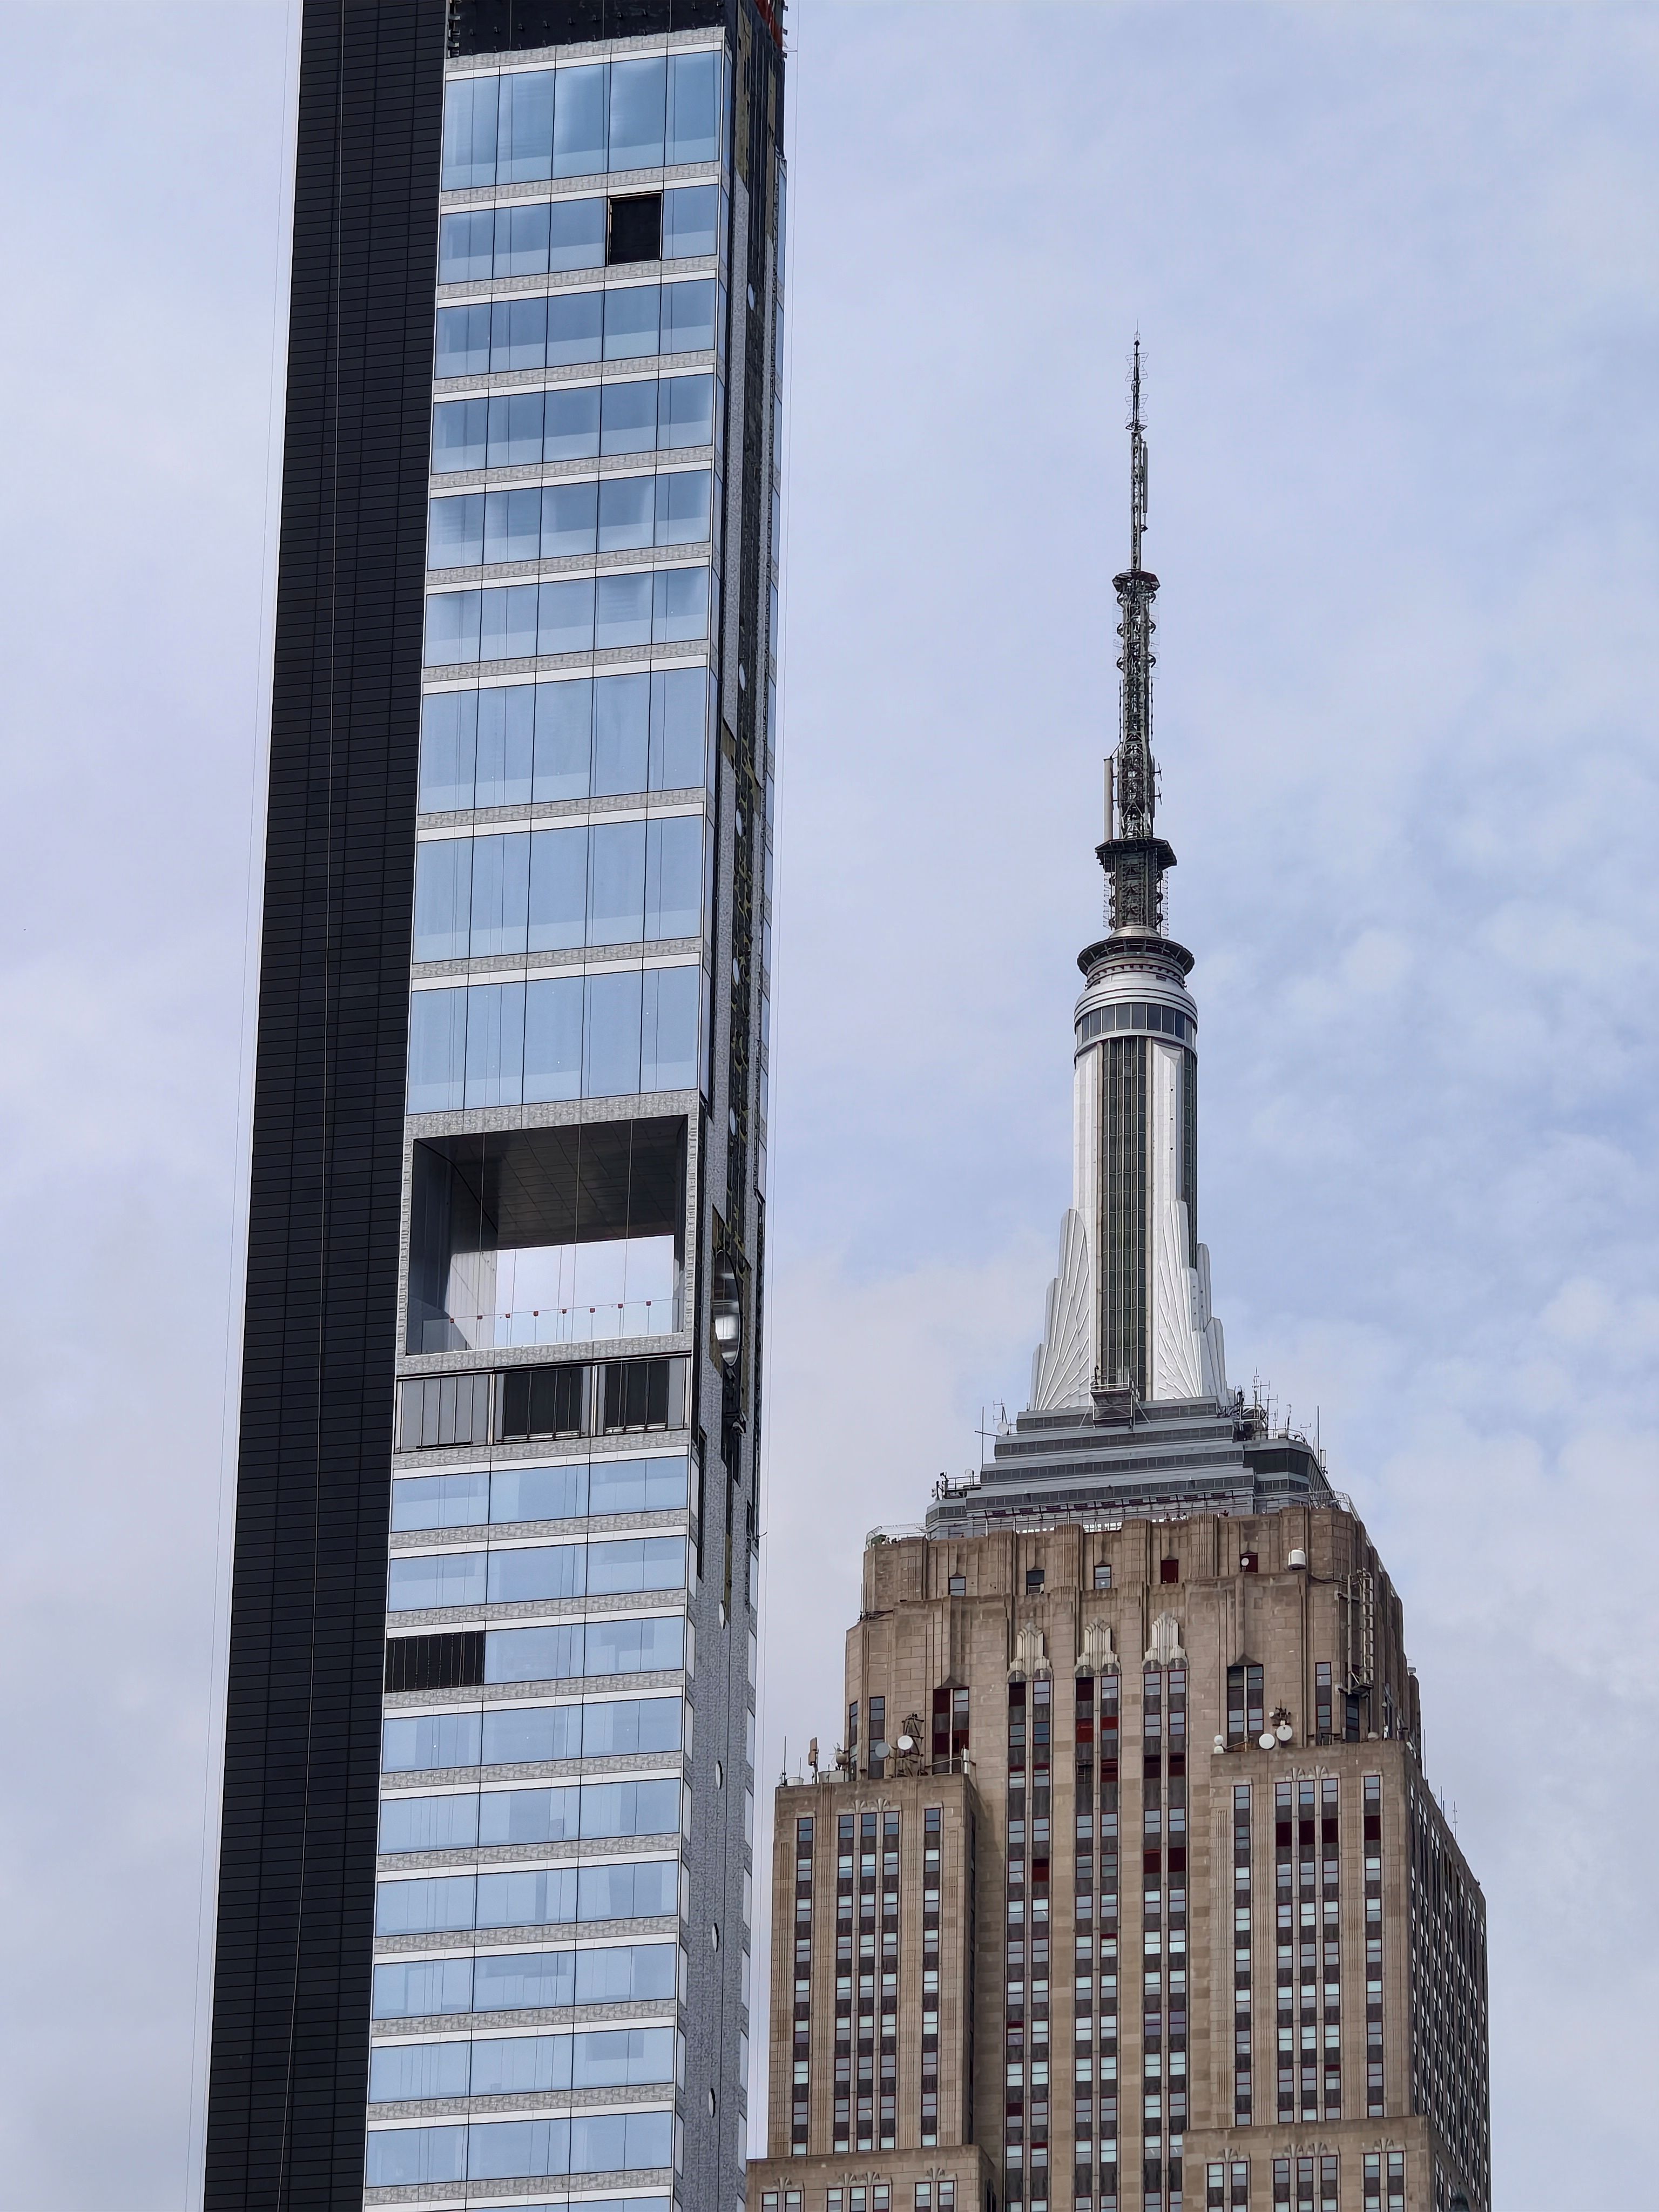
The glazed south elevation
Technical highlights: High-rise wind and thermal regime, verified to US standards and project specification.
a glimpse at our projects
get in contact
if you have a project you would like to discuss simply fill the form below and we will come back to you as soon as possible.
Thank you! Your submission has been received!

Via Roberto da Sanseverino 95
38122 Trento (TN)
info@modoeng.com
modo.engineering@pec.it
P.IVA/C.F. 02818310225
38122 Trento (TN)
info@modoeng.com
modo.engineering@pec.it
P.IVA/C.F. 02818310225